

RERA Reg. No: K-RERA/PRJ/TVM/106/2026
Kazhakkootam, Trivandrum
2/3 BHK | 1136 to 1661 Sq. Ft.

RERA Reg. No: K-RERA/PRJ/TVM/106/2026
Kazhakkootam, Trivandrum
2/3 BHK | 1136 to 1661 Sq. Ft.
2 & 3 BHK Luxury Apartments Kazhakkootam, Trivandrum
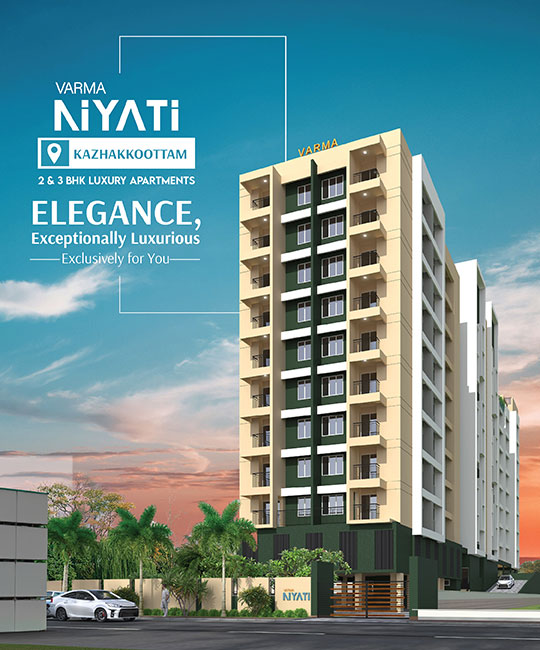
If you're looking for a home that offers refined living without an extravagant price tag, Varma Niyati is the perfect choice. Located at Vetturoad, Thiruvananthapuram, this thoughtfully designed residential project combines affordability with luxury, offering a lifestyle where comfort, convenience, and modern living come together seamlessly.
Varma Niyati is a contemporary residential development featuring 52 exclusive 2 & 3 BHK apartments spread across 51.24 cents of prime land. Designed as a single-tower development with a Lower Ground Floor + 10 Floors, the project offers thoughtfully planned living spaces that blend modern architecture with everyday functionality.
Every apartment is designed to provide residents with a balanced lifestyle, combining elegant interiors, quality construction, and premium amenities in an affordable luxury environment.
Amenities
-

Grand Entrance Lounge
-

Care Taker's Room
-

Children's Play Area
-

AC Guest Bedroom
-

AC Multipurpose Hall
-

Open Recreation Area
-

Driver's Room
-

Janitor's Room
-

AC Health Club
-

Yoga Court
-

Landscaped Terrace Party Area
-
Party Counter
-

Swimming Pool with Kid's Pool
-

Ample Green Space
-

Rainwater Harvesting
-

Landscaped Garden
-

Common Area with Solar System
-
Water Treatment Plant
-

Waste & Sewage Management System
-

Surveillance Camera
-

Biometric Door Lock
-

Profiled Rubber Column Guards
-

Safety & Firefighting Facilities
-

24X7 Security
-

Provision for Piped Gas
-
2 Lifts with generator backup
-

Intercom Facility
-

24 hrs Power
-

24 hrs Water
-

Car Wash Area
-

One Common EV Charging Point and EV Provision for Client Parking
Specification
-
Structure
Reinforced cement concrete framed structure with solid blocks for walls. Earthquake resistant for Zone 3. Conventional plastering/ready mix plastering.
-
Flooring
High quality vitrified tiles with vitrified tile skirting for living,dining, bedrooms and kitchen. Antiskid/matt tiles for balcony and toilets.
-
Kitchen
Kitchen counter with premium full body vitrified tile and single bowl stainless steel sink with drain board and dado tile above the counter up to 2 feet height.
-
Toilets
Toilet walls with tiles up to a height of 7 feet. CP fittings and sanitary wares of premium quality.
-
Doors & Windows
Front doors: Pre hung doors with veneer finish with architrave Internal doors: Pre hung doors with laminate finish with architrave Windows: UPVC sliding windows with grill/powder coated aluminium glazed window with grill.
-
Painting
Putty, primer and emulsion for internal walls and ceiling. Primer and acrylic emulsion for the external walls.
-
Electrical
Concealed conduit wiring with adequate light and fan points, 6/16 A socket points controlled by ELCBs and MCBs with independent KSEB meters for each flat. Modular type switches.
-
Plumbing
Concealed work with CPVC, open work with ASTM and PVC of premium brands.
-
Telephone
Telephone point in living room and master bedroom.
-
TV Point
TV point in living room.
-
AC Point
AC provision in all bedrooms and living-dining room.
-
Water Heater Point
Water heater provision in all bedroom toilets.
-
Generator
Generator back-up for common facilities and designated points in each apartment up to 1200W through ACCL.
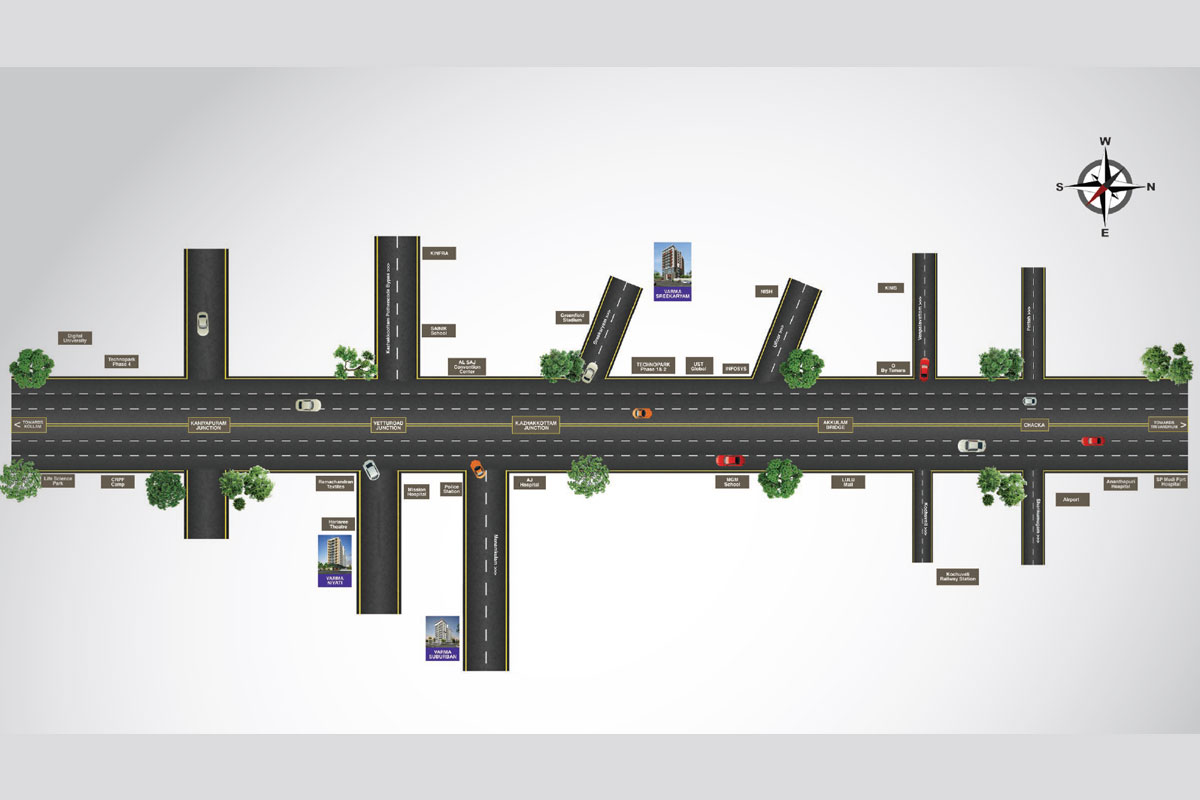
Distance from Varma Niyati
- Sainik School 1.8 km
- Christ Nagar International School 1.8 km
- Alan Feldman Public School 2.6 km
- Jyothis Central School 3.3 km
- Marian Engineering College 3.8 km
- St. Thomas School 4.8 km
- Hari Sree Theatre 100 m
- Al Saj International Convention Centre 2.8 km
- Green Field Stadium 4.3 km
- O By Tamara 10 km
- Lulu Mall 11 km
- Shankumugham Beach 15 km
- Technopark Phase 1 3.5 km
- Technopark Phase 4 4.2 km
- Technopark Phase 3 5.1 km
- Infosys / UST Global 7 km
- Kaniyapuram Bus Station 1 km
- Kazhakkoottam Railway Station 3.6 km
- TVM North Railway Station 11 km
- Thiruvananthapuram International Airport 14 km
- TVM Central Railway Station 17 km
- Mission Hospital 1.3 km
- A J Hospital 2.2 km
- KIMS HEALTH Hospital 11 km